
Sold: Jun 30, 2026
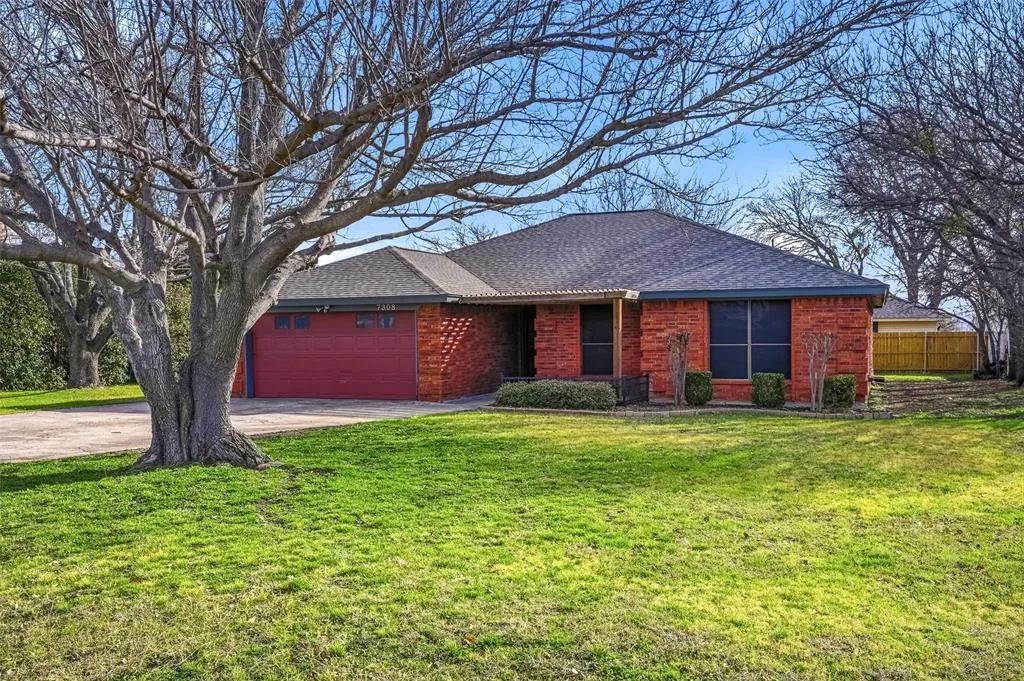
Address
7308 Sam Cantey Road, Fort Worth, TX
Price
$ 397,000
Property Attributes
- MLS#21186276
- TypeSingle Family
- Listing Status Closed
- CountyTARRANT
- CityFort Worth
- NeighborhoodLake Crest Estate #1
- Zip76179
- StyleTraditional
- Year Built1988
- Taxes$ 7873
- Price$ 397,000
- Bedrooms5
- Full Bathrooms3
- Half Bathrooms0
- Sqr Footage2760
- Lot Size0.5 Acres
Data Source:
North Texas Real Estate Info Systems (NTREIS) - VOW/SOLD
Property Description
Exceptional opportunity on a spacious half-acre lot with two separate homes and no HOA—a rare find offering flexibility, privacy, and income potential. The main home features approximately 1,960 square feet with 4 bedrooms, 2 full baths, and a 2-car garage. Inside you’ll find a large living room that flows seamlessly into an oversized kitchen—ideal for gatherings and everyday living. The generously sized utility room includes a sink, vanity, and abundant workspace. Recent updates, such as fresh interior paint and luxury vinyl tile flooring, add modern style and durability throughout. Roofs on both houses and the shop were replaced in 2024. There is an attic fan in the hallway that is great to bring in fresh air with the windows open. The detached guest quarters is approximately 800 square feet and offers a private one-bedroom layout with a spacious living area and full kitchen. Whether used as a rental, guest quarters, office, or multigenerational living space, it provides incredible versatility. The second home enjoys its own separate entrance from Elkins School Road, its own electric meter, and is divided from the main home by a recently installed wood fence for added privacy. A large shop sits beside the mother-in-law suite, adding even more functionality. This property delivers exceptional value with income-producing potential, independent living options, and room to spread out—all on one generous lot. Opportunities like this don’t come along often. Bedroom, bathroom, and square footage include the main home and the guest home.
| Price History |
|---|
General Features
| Cooling | Ceiling Fan(s),Central Air,Electric |
|---|---|
| High School | Boswell |
| Year Built | 1988 |
| Architectural Style | Traditional |
| Subdivision Name | Lake Crest Estate #1 |
| Transaction Type | For Sale |
| Levels | One |
| Appliances | Dishwasher,Electric Range |
| School District | Eagle MT-Saginaw ISD |
| Virtual Tour URL Unbranded | https://www.propertypanorama.com/instaview/ntreis/21186276 |
| Accessory Unit Type | Accessory Dwelling Unit (ADU) |
| HOA Type | None |
| Occupant Type | Vacant |
| Will Subdivide | No |
| County | Tarrant |
| Directions | From Boatclub Rd or Old Decatur Rd,turn South onto Sam Cantey. |
| Number of Garage Spaces | 2 |
| Property Type | Residential |
| Utilities | City Sewer,City Water,Electricity Connected |
| Standard Status | Closed |
| City | Fort Worth |
| Status | Closed |
| Elementary School Name | Elkins |
| Roof | Composition |
| Construction Materials | Brick,Vinyl Siding |
| Unexempt Taxes | 7873 |
| Possession | Closing/Funding |
| Full Baths | 3 |
| Heating | Central,Electric |
| Elementary School | Elkins |
| Property Subtype | Single Family Residence |
| Listing Terms | Cash,Conventional,FHA,VA Loan |
| Buyer Financing | Conventional |
| Accessory Unit Y/N | Yes |
Interior Features
| Living Areas | 2 |
|---|---|
| Fireplace Features | Brick,Wood Burning |
| Total Bedrooms | 5 |
| Window Features | Window Coverings |
| Total Baths | 3 |
| Dining Areas | 1 |
| Room Count | 2 |
| Lock Box Type | Combo |
| Laundry Features | Electric Dryer Hookup,Utility Room,Washer Hookup |
| Interior Features | Cable TV Available,Eat-in Kitchen,High Speed Internet Available |
| Flooring | Ceramic Tile,Luxury Vinyl Plank |
| Fireplaces Total | 1 |
Exterior Features
| Lot Size Units | Acres |
|---|---|
| Street Suffix | Road |
| Exterior Features | Covered Patio/Porch |
| Lot Features | Interior Lot |
| Parking Features | Driveway |
| Covered Spaces | 2 |
| Structural Style | Single Detached |
| Garage Width | 20 |
| Lot Size Square Feet | 21780.0000 |
| Lot Size | .5 to < 1 Acre |
| Lot Size Acres | 0.5000 |
| Lot Size Area | 0.5000 |
| Street Name | Sam Cantey |
| Lot Size Source | Public Records |
| Attached Garage Y/N | Yes |
| Fencing | Wood |
| Garage Y/N | Yes |
| Garage Length | 20 |
Amenities
- Foreclosure
- Views
- Short Sale
- New Construction
- Adult 55+
- Lease To Own
- No HOA Fees
- Furnished
- Primary On Main
- Air Conditioning
- Seller Finance
- Green
- Fixer Upper
- Horse
- Golf
- Fireplace
- Deck
- Garage
- Basement
- Pool
Property vs Single Family Average in 76179
Price
Taxes
Year Built
 © 2026 North Texas Real Estate Information Systems, Inc. All rights reserved. Disclaimer: All information deemed reliable but not guaranteed and should be independently verified. All properties are subject to prior sale, change or withdrawal. Neither listing broker(s) nor NextHome Integrity Group shall be responsible for any typographical errors, misinformation, misprints and shall be held totally harmless. The database information herein is provided from and copyrighted by the North Texas Real
 All information deemed reliable but not guaranteed. All properties are subject to prior sale, change or withdrawal. Neither listing broker(s) or information provider(s) shall be responsible for any typographical errors, misinformation, misprints and shall be held totally harmless. Listing(s) information is provided for consumer's personal, non-commercial use and may not be used for any purpose other than to identify prospective properties consumers may be interested in purchasing. The data relating
